

Introduction
Choosing the right door size matters more than you might think. Whether you’re planning a renovation, building new construction, or simply replacing an old door, knowing standard door sizes saves time, money, and frustration. Here in Central Florida, understanding these dimensions is especially important when you consider local building codes and climate conditions.
Let’s walk through everything you need to know about door sizing, from bedrooms to front entries, so you can make confident decisions for your project.
Understanding Standard Door Dimensions

Before we dive into specific sizes, let’s clarify what we mean by “standard.” Door dimensions are typically described as width x height, measured in inches. The actual door slab is slightly smaller than the rough opening it fits into, and even smaller than the finished frame opening you’ll see after installation.
Most residential doors follow predictable sizing conventions, which makes replacement and installation much more straightforward. Manufacturers produce doors in these standard sizes because they fit the vast majority of applications, keeping costs reasonable while meeting building codes.
Standard Interior Door Sizes
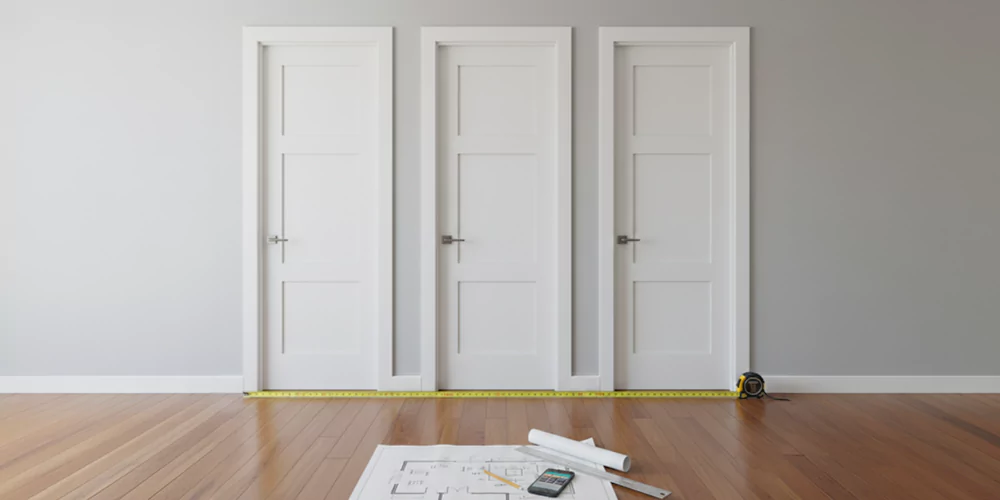
Interior doors serve different purposes throughout your home, and their sizes reflect those varying needs.
The standard height for interior doors is 80 inches (6 feet 8 inches). You'll find this height in nearly every residential application, from bedrooms to bathrooms to closets. Some newer homes feature taller 84-inch or 96-inch doors for a more dramatic look, but these are considered upgrades rather than standard.
Bedroom doors typically measure 30 inches or 32 inches wide. The 30-inch width works perfectly for most bedrooms, providing easy access while maximizing usable wall space for furniture placement. Many builders opt for 32-inch doors in master bedrooms to create a more substantial feel and accommodate wider furniture pieces during moves.
Most bathroom doors are 28 inches or 30 inches wide. The slightly narrower width makes sense given the typically smaller footprint of bathrooms. However, if you're designing for accessibility or following ADA guidelines, you'll want at least a 32-inch door to accommodate wheelchairs comfortably.
Standard closet doors vary based on the closet type. Hinged closet doors follow the same dimensions as bedroom doors (typically 30 inches wide), while bifold doors come in pairs that combine to cover wider openings. A standard bifold closet door setup might use two 30-inch panels (creating a 60-inch total opening) or two 36-inch panels for larger closets.
Standard interior doors are typically 1-3/8 inches thick. This thinner profile works fine for interior applications where security and weather resistance aren't concerns. You'll occasionally see 1-3/4 inch interior doors in commercial settings or high-end residential projects.
Standard Exterior Door Sizes
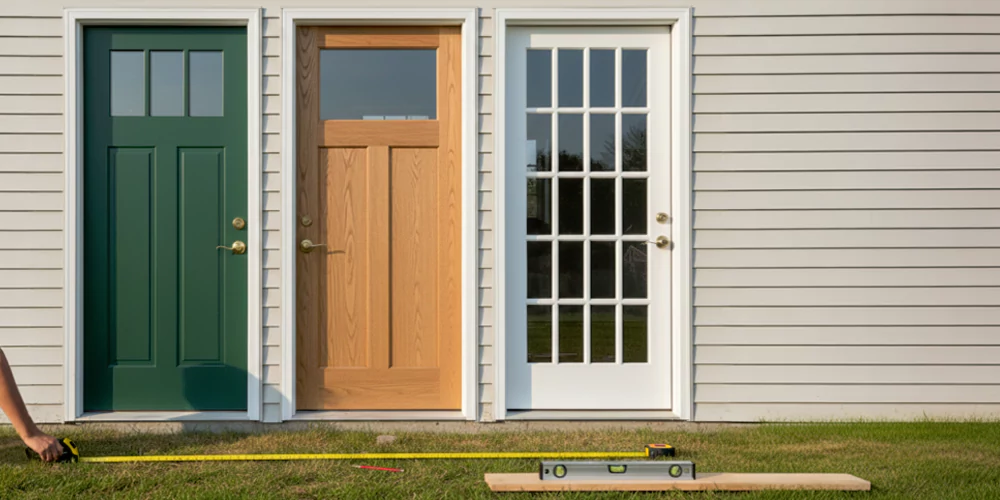
Exterior doors need to do more than interior doors. They handle weather, provide security, and create your home’s first impression. That’s why their dimensions differ.
The standard front door measures 36 inches wide by 80 inches tall. This wider dimension (compared to interior doors) serves multiple purposes. It accommodates furniture moves, creates a welcoming entrance, and often matches architectural proportions better on exterior facades.
Many Florida homes feature even wider entry doors, particularly in newer construction. You'll see 42-inch single doors or double door configurations that create dramatic entries while meeting the state's egress requirements.
Back doors and side entries typically follow the same 36-inch by 80-inch standard as front doors. Some older homes might have 32-inch back doors, but 36 inches has become the modern standard for good reason. It provides better access for moving items in and out and meets most local building codes more comfortably.
Exterior doors are thicker than interior doors at 1-3/4 inches. This extra thickness provides better insulation, improved security, and greater durability against Florida's weather conditions. When shopping for exterior door frames, make sure they're designed to accommodate this standard thickness.
Florida-Specific Considerations for Door Sizing

Living in Central Florida means thinking beyond just standard dimensions. The Florida Building Code 8th Edition and our climate create additional considerations.
Orlando and most of Central Florida fall within a Wind-Borne Debris Region, which means certain performance standards apply. While this primarily affects the door's construction and impact resistance rather than its size, it's worth noting that your standard-sized door must meet these requirements.
Exterior doors require either impact-resistant construction or impact-resistant coverings like shutters. Look for products with Florida Product Approval (FLPA) numbers confirming they meet standards for areas outside the High-Velocity Hurricane Zone.
Florida's humid climate affects door materials and, by extension, how doors fit within their frames. Wood doors expand and contract with humidity changes, which is why many Florida homeowners choose hurricane impact doors made from fiberglass or steel. These materials maintain their dimensions more consistently regardless of weather conditions.
When measuring for door replacement in Florida, account for potential seasonal swelling. A door that fits perfectly in winter might stick during humid summer months if clearances are too tight.
Custom Versus Standard Sizes

While standard sizes work for most applications, you’ll occasionally need custom dimensions. Older homes, unique architectural styles, or specific design requirements sometimes demand non-standard doors.
Standard doors make sense for most residential applications. They're readily available, cost less than custom options, ship quickly, and integrate easily with standard door trim and hardware. If your rough opening matches standard dimensions, there's no compelling reason to go custom.
Consider custom doors when renovating historic homes with non-standard openings, creating architectural statements with unusual proportions, accommodating special accessibility needs beyond standard dimensions, or working with unique design requirements that standard sizes can't meet.
Custom doors cost more and take longer to produce, but they're sometimes the best solution. A quality door supplier can help you weigh the cost-benefit of custom versus modifying openings to accept standard sizes.
Measuring for Door Replacement
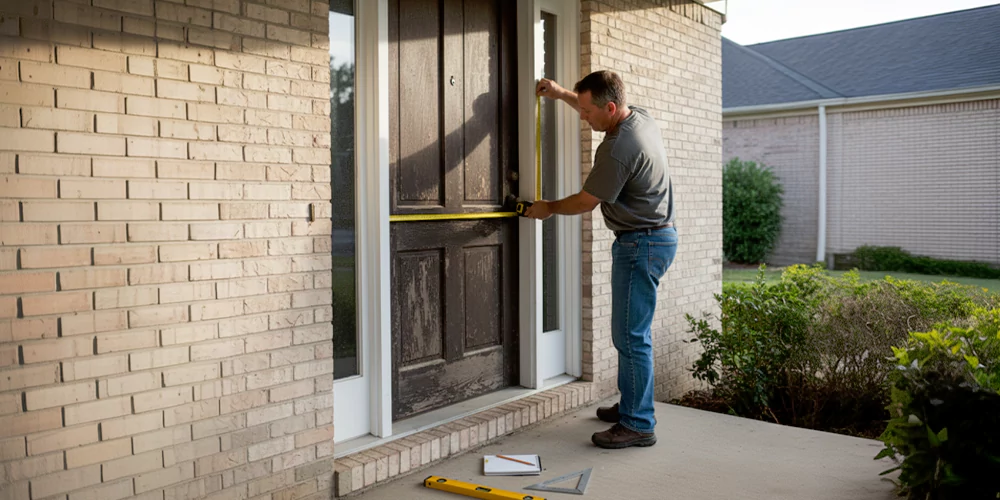
Getting accurate measurements is crucial whether you’re ordering standard or custom doors. Here’s what you need to know.
The rough opening is the unfinished framed opening before jambs and trim are installed. Measure the width at three points (top, middle, bottom) and use the smallest measurement. Do the same for height, measuring both sides and using the smallest number. These measurements account for walls that aren't perfectly square or level.
If you're replacing an existing door, you can measure the current door slab itself. Measure the actual width and height of the door, not including hinges or any trim. This gives you the door size to order, though you should verify that the door was originally sized correctly for its opening.
Doors need clearance space around all edges for proper operation. Standard clearance is typically 1/8 inch on the hinge side, 1/8 inch at the top, 3/16 inch on the latch side, and 3/4 inch at the bottom. Florida installations might need slightly larger clearances to account for humidity-related expansion.
Door Frame and Hardware Considerations

The door itself is just one part of the equation. Frames and hardware must match your door dimensions.
Door frames (also called door jambs) are sized to match both the door dimensions and the wall thickness. Standard residential wall construction uses 2x4 studs, creating walls approximately 4-1/2 inches thick after drywall. Commercial construction often uses 2x6 studs, creating 6-1/2 inch walls.
When ordering a door, specify both the door size and wall thickness so the frame arrives with the correct jamb width. Getting this wrong creates headaches during installation.
Standard door hardware placement follows consistent dimensions. Doorknobs install at 36 inches from the floor, deadbolts go 6 to 12 inches above the knob, and hinges are typically positioned 7 inches from the top, 11 inches from the bottom, and centered for the third hinge on 80-inch doors.
These standard placements work regardless of door width, though wider doors (like 42-inch entries) might benefit from four hinges instead of three for better support.
Cost Factors for Standard Door Sizes

Understanding standard sizes helps you estimate costs more accurately.
Standard-sized doors cost less than custom dimensions because manufacturers produce them in higher volumes. A standard 36x80 exterior door might run $300-1,500 depending on material and quality, while the same door in custom dimensions could cost 25-50% more.
Interior doors are generally less expensive, with standard hollow-core doors starting around $50-100 and solid-core or specialty doors ranging up to several hundred dollars.
Standard sizes also reduce installation costs. Contractors work with these dimensions regularly, which means faster installation and fewer complications. Custom sizes might require frame modifications or special ordering of matching trim and hardware.
For a typical door remodeling project, expect installation labor to run $150-300 per door for straightforward replacements using standard sizes.
Making Your Door Selection

Armed with standard door size knowledge, you’re ready to make informed decisions for your project.
When shopping for doors, confirm the rough opening dimensions for your space, verify wall thickness for proper frame sizing, understand local code requirements (especially for exterior doors), consider material options for Florida's climate, and determine whether standard or custom sizes best serve your needs.
A quality door supplier brings valuable expertise beyond just selling products. They help verify measurements, recommend appropriate materials for your specific application, ensure products meet local code requirements, and coordinate proper frame and hardware selections.
At Titan Florida Doors, we've helped countless Central Florida contractors and homeowners navigate these decisions. Our team understands both the technical requirements and practical considerations for door selection in our climate.
Frequently Asked Questions
The most common door size varies by location. Interior doors typically measure 30 inches wide by 80 inches tall, while exterior doors usually measure 36 inches wide by 80 inches tall. These dimensions fit the majority of residential applications and are readily available from most suppliers.
Not always, but typically yes. Standard exterior doors are 36 inches wide compared to 30-32 inches for most interior doors. This extra width serves practical purposes like moving furniture and meeting building code egress requirements. However, you might occasionally see 32-inch exterior doors in older homes or specific applications.
Standard door clearance allows approximately 1/8 inch on the hinge side and top, 3/16 inch on the latch side, and 3/4 inch at the bottom. In Florida's humid climate, you might want slightly more generous clearances to prevent sticking when doors expand during humid periods. The bottom clearance can be reduced if installing over carpet but should maintain enough space for proper air circulation.
Yes, but it depends on your specific situation. If your existing door is close to standard dimensions, a contractor can modify the rough opening to accept a standard-sized door and frame. This often costs less than ordering a custom door, especially if the modifications are minor. However, extensive structural changes might make custom sizing more practical.
Commercial doors follow different standards. While they might use the same heights (80 inches is common), commercial applications often require wider doors for accessibility and higher traffic flow. Commercial doors are also thicker (1-3/4 inches is standard) and must meet more stringent fire ratings and accessibility standards depending on building type and occupancy.
ADA guidelines require a minimum clear opening width of 32 inches when the door is open at 90 degrees. This typically means installing a 36-inch door, which provides adequate clearance after accounting for the door thickness and stop. For residential applications planning for accessibility, 36-inch interior doors throughout the home create better long-term flexibility.
The door should be approximately 2-2.5 inches narrower than the rough opening width and 2-2.5 inches shorter than the rough opening height. This allows space for the frame, shims, and proper clearances. If you're unsure, measure your rough opening and consult with a door supplier or contractor before ordering. They can verify that the door size you're considering will fit properly and function correctly in your specific application.
Need help selecting the right doors for your Central Florida project? Titan Florida Doors specializes in both residential and commercial door solutions throughout the Orlando metro area. Our team can help you navigate sizing questions, code requirements, and material selection for Florida’s unique climate.
