

Introduction
Walk into any room and your eye naturally follows lines. The door trim moulding is one of those subtle design elements that guides your gaze and shapes how a space feels, even when you don’t consciously notice it. Get the design right, and your doors become architectural features that tie the whole room together. Get it wrong, and something just feels off, even if you can’t quite put your finger on why.
If you’re designing or renovating a space in Central Florida, whether that’s a commercial office in Orlando or a home in Tampa, understanding door trim moulding design helps you make intentional choices that elevate your interior.
Why Door Trim Moulding Design Matters
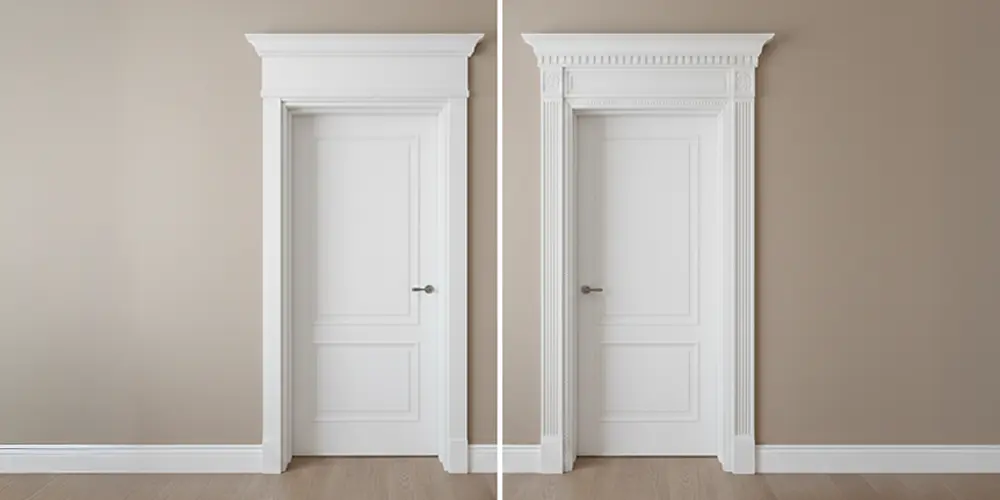
Door trim moulding might seem like a finishing detail you pick at the last minute, but smart designers know better. The trim profile, width, color, and relationship to other elements in the room shapes the entire aesthetic.
Think about it this way: door trim creates a frame within the larger frame of your walls. It defines boundaries, adds dimension through shadow lines, and establishes a visual language that should echo throughout your space. In Florida homes where open floor plans are common, consistent trim design becomes even more important for creating visual cohesion across connected spaces.
The right trim design can make low ceilings feel taller, narrow doors appear wider, or modern spaces feel more traditional. It’s about understanding the principles of proportion, contrast, and visual weight, then applying them to achieve the look you want.
Understanding Visual Weight and Proportion
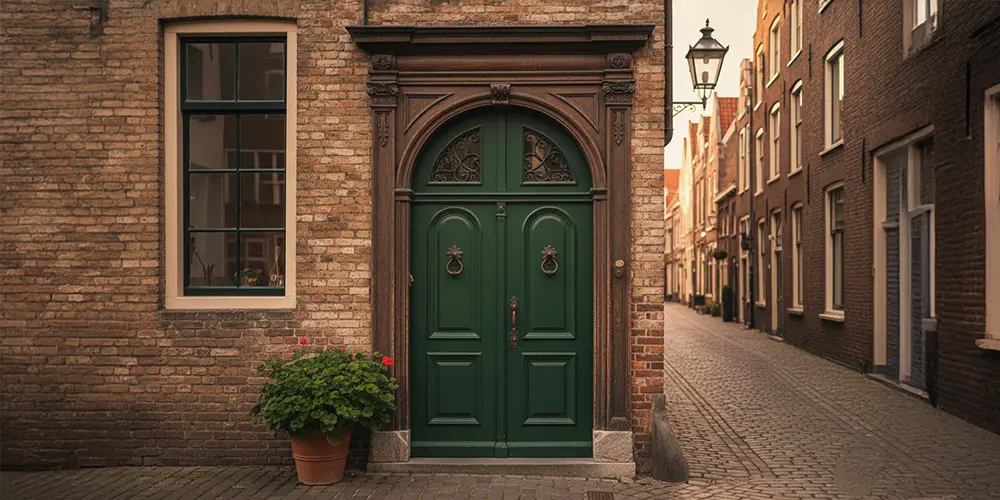
Visual weight is how “heavy” or “light” a design element feels to your eye. Wider, darker, or more ornate trim carries more visual weight than narrow, light-colored, simple profiles. Neither is better. The question is what works for your specific space.
In rooms with high ceilings (9 feet or more), you can use wider trim with more substantial profiles without overwhelming the space. A 3.5 to 5-inch casing adds architectural presence that feels appropriate. In standard 8-foot ceiling spaces, which are common in Central Florida homes, narrower profiles around 2.5 to 3.5 inches typically work better. They frame the door without competing for attention.
The relationship between your door trim and baseboard height matters more than most people realize. Your door casing should relate proportionally to your baseboard. A general guideline is making door trim at least half the width of your baseboard. If you have 6-inch baseboards, consider 3-inch or wider door casing. This creates visual harmony rather than awkward contrast.
Creating Contrast Through Profile Design
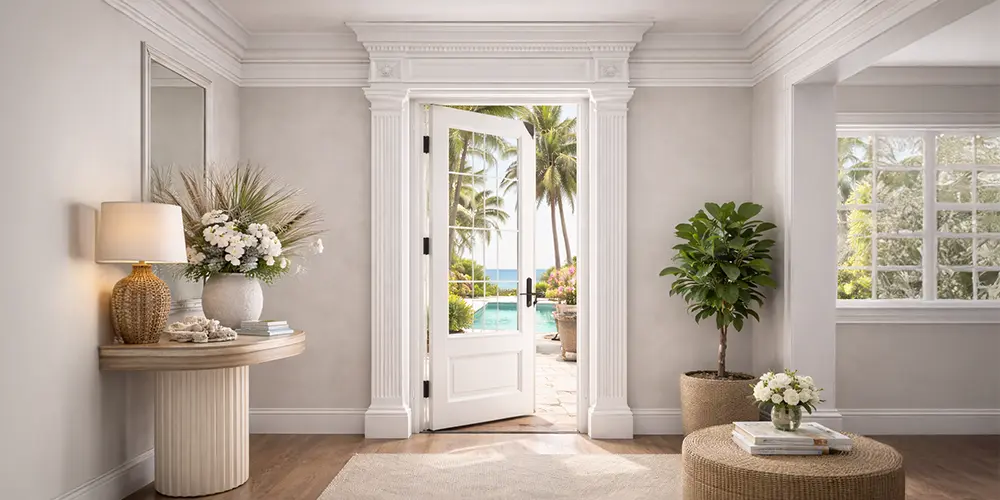
The profile of your trim (the shape you see when looking at it from the side) creates depth through shadow lines. Flat modern profiles with minimal detail create subtle shadows and a clean aesthetic. Ornate profiles with curves and beads create dramatic shadows and visual complexity.
Colonial profiles strike a middle ground with gentle curves that catch light without feeling overly decorative. Craftsman profiles use flat boards with backbands to create defined shadow lines through layering rather than curves. Victorian profiles go all out with multiple intricate curves and decorative elements.
For Central Florida interiors, where natural light tends to be abundant, consider how your profile will look throughout the day as light angles change. Deeper profiles create more dramatic shadows, while flatter profiles maintain a more consistent appearance.
Designing Trim for Different Architectural Styles
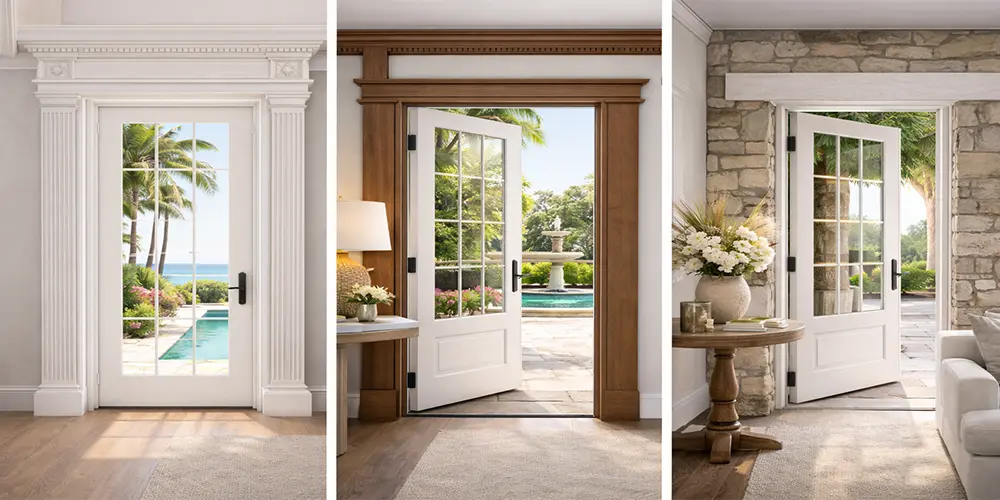
Your architectural style should inform your trim design choices, though you’re not locked into rigid rules. Here’s how trim design typically works with popular styles in Florida:
Modern and Contemporary Spaces: Clean lines dominate here. Think flat profiles, square edges, and minimal ornamentation. Often the trim is painted the same color as walls to create a seamless look, or painted in contrasting colors to make bold geometric statements. Width can vary, but 2 to 3.5 inches is common. The key is simplicity and precision.
Traditional and Classic Homes: Colonial or clam shell profiles work beautifully here, offering enough detail to feel finished without being overly ornate. These profiles can handle stain or paint equally well. In Central Florida ranch homes and traditional subdivisions, this style remains popular because it’s versatile enough to work with various design choices.
Craftsman and Bungalow Aesthetics: Wide, flat casing (often 3.5 to 5.5 inches) with minimal profiles defines this look. The visual statement comes from width and clean lines rather than decorative curves. Backbands add subtle depth. This style has gained traction in Florida as homeowners seek that warm, substantial look.
Farmhouse Style: Similar to craftsman but often even wider and more substantial. The trim becomes a design feature rather than just a frame. Painted white or in contrasting colors, farmhouse trim creates strong shadow lines and architectural presence. This works well in newer Central Florida developments where ceiling heights accommodate the visual weight.
Color and Finish Design Strategies
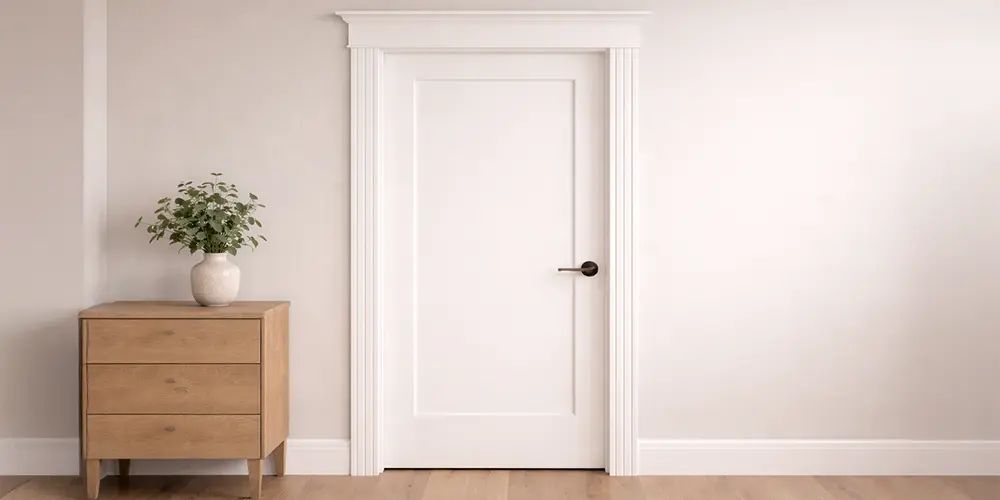
Color decisions for trim moulding dramatically impact your overall design. You have three basic approaches:
Matching Walls: This creates a seamless, monochromatic look where doors and trim recede visually. It works beautifully in modern spaces or when you want other elements (furniture, art, architectural features) to take center stage. In Florida’s abundant natural light, this approach can make spaces feel larger and more open.
Contrasting with Walls: White trim on colored walls (or vice versa) creates definition and traditional appeal. This is probably the most common approach in Florida homes. The contrast adds visual interest and makes the room feel more finished and intentional.
Accent or Statement Trim: Using bold colors (deep blues, blacks, warm woods) on trim creates dramatic impact. This approach works when you want the trim itself to be a design feature. In commercial spaces or modern homes, black or dark trim against light walls creates striking contemporary aesthetics.
For stained wood trim, the design consideration shifts to how grain patterns and wood tones relate to your floors, cabinetry, and other wood elements. Door molding types offers deeper insights into material selection that influences design outcomes.
Combining Trim Elements for Cohesive Design
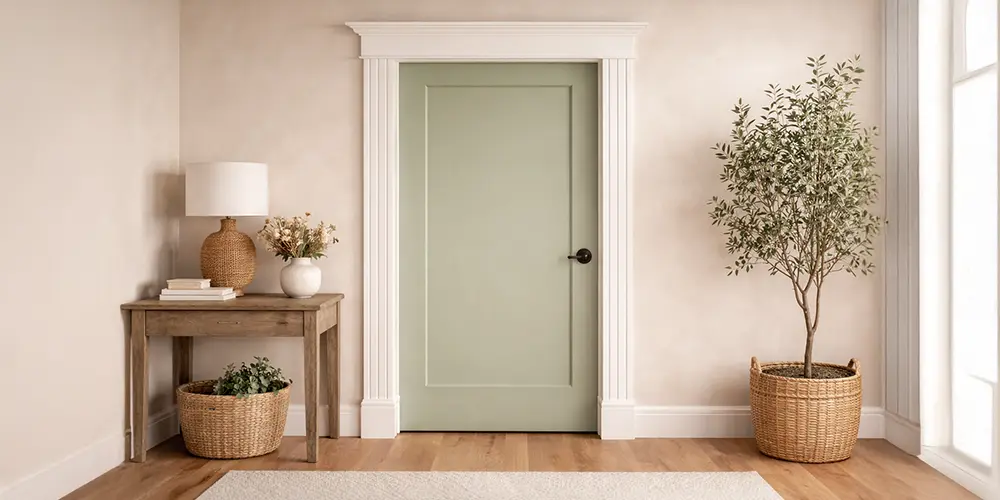
Door trim doesn’t exist in isolation. Its design should relate to your baseboards, crown molding, window trim, and built-in elements. The most cohesive interiors use consistent profiles and proportional relationships across all trim elements.
If you’re using simple colonial casing on doors, carrying that profile to windows creates unity. If you have substantial 5-inch baseboards, your door trim should have enough presence to hold its own visually. Mixing styles intentionally can work (say, modern flat trim on doors with slightly more traditional baseboards), but it requires careful thought about proportions and where those elements interact.
In commercial spaces following Florida Building Code requirements, including those in Central Florida under FBC 8th Edition standards, trim design needs to accommodate specific hardware placements and clearances. Smart design accounts for these requirements from the beginning rather than treating them as afterthoughts.
Using Trim Design to Solve Visual Problems

Thoughtful trim design can address common spatial challenges:
Making Narrow Doors Look Wider: Use wider casing (4 to 5 inches) that extends generously beyond the door frame. This draws the eye outward and makes the door opening appear larger.
Adding Height to Low Spaces: Narrow, vertical trim profiles draw the eye up. Avoid overly wide trim in rooms with 8-foot ceilings, as it can make spaces feel shorter.
Creating Architectural Interest in Plain Spaces: Substantial trim with defined profiles adds dimension where walls are otherwise flat. In newer construction with simpler architecture, thoughtful trim choices compensate for lack of built-in character.
Unifying Spaces with Different Ceiling Heights: Consistent trim design across spaces with varying ceiling heights helps create visual continuity even when the physical space changes.
Working with Rosettes and Plinth Blocks
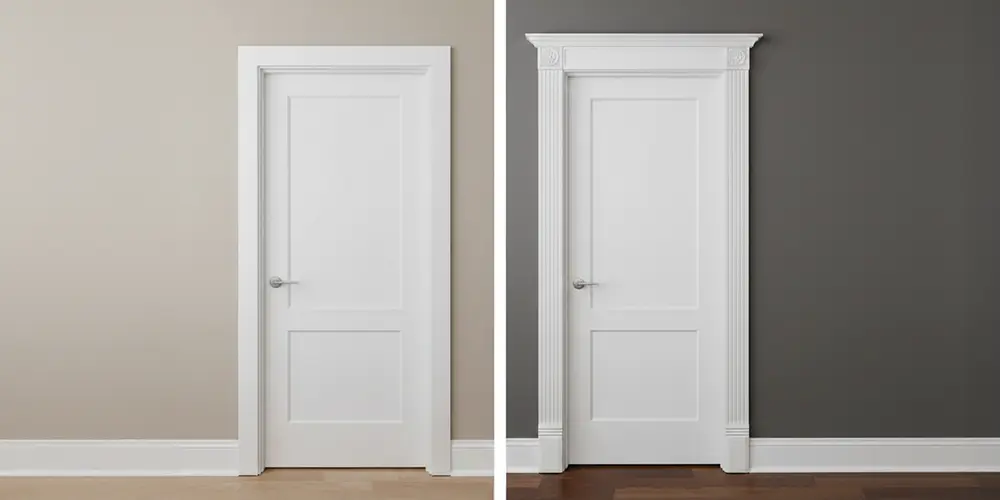
Rosettes (corner blocks where trim meets at the top of doors) and plinth blocks (blocks at the bottom where trim meets baseboards) add another design dimension. These aren’t just practical solutions for avoiding complex mitering, they’re intentional design choices.
Square or circular rosettes work beautifully in craftsman and traditional designs, adding visual punctuation points. They let you use simpler, flatter trim profiles while still creating interesting corner details. In Florida’s commercial applications, rosettes can simplify installation while maintaining professional appearance.
Plinth blocks create a visual base for your door trim. They’re wider and taller than both the casing and baseboard, creating a transitional element. This works particularly well in traditional and craftsman designs. In spaces where durability matters (commercial buildings, high-traffic residential areas), plinth blocks protect vulnerable baseboard ends from damage.
Practical Design Considerations for Florida

Climate influences design choices more than many people realize. In Central Florida, where humidity affects all building materials, your trim design should account for potential movement and expansion. Simpler profiles with larger flat surfaces tend to handle Florida’s conditions better than extremely intricate Victorian moldings where tiny details might be compromised by seasonal movement.
Door trim selection includes material considerations that impact long-term design integrity. MDF maintains its profile well when properly finished but needs protection from moisture. Real wood can develop gaps at joints as it expands and contracts. Synthetic materials maintain dimensional stability but may look less authentic up close.
For commercial projects, ADA compliance requirements affect trim design around door openings. Your design needs to provide proper clearances while maintaining aesthetic appeal. Projects following FBC 8th Edition standards in Orlando and throughout Central Florida need trim solutions that meet code while achieving design goals.
Putting It All Together
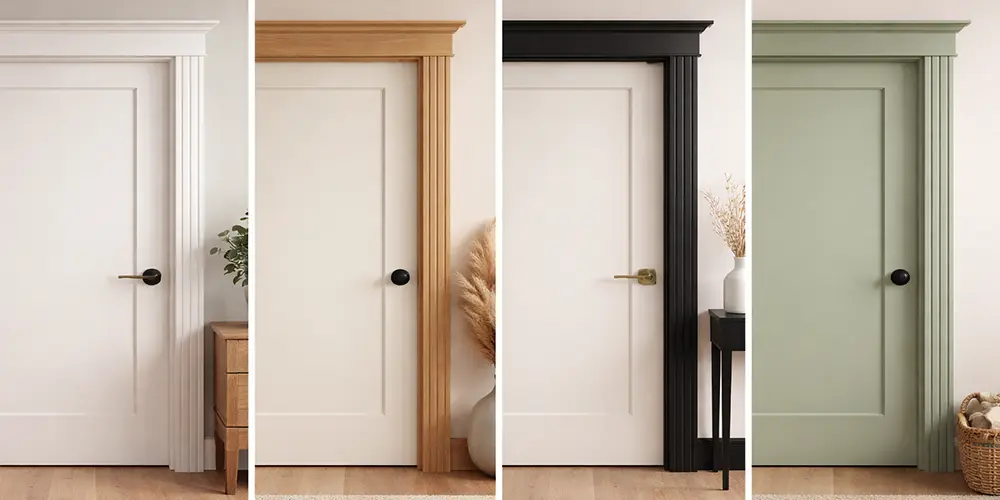
Great trim moulding design comes down to making intentional choices about profile, proportion, color, and how all these elements work together. Start by identifying your overall aesthetic goals. What feeling do you want the space to convey? What architectural style are you working with or trying to create?
From there, consider practical factors: ceiling heights, existing trim you need to work with, budget constraints, and (in Florida) climate considerations. The sweet spot is where your design vision meets practical reality.
Exterior door frames shows how trim design thinking extends beyond interior applications. The principles remain consistent even when materials and requirements change.
Ready to bring thoughtful trim design to your Central Florida project? Whether you’re working on a commercial build-out in Orlando or renovating a home in Tampa, getting the trim details right makes all the difference. Titan Florida Doors works with contractors, designers, and property owners throughout Central Florida to source quality doors and connect you with experienced professionals who understand both design principles and local building requirements.
Frequently Asked Questions
Door trim and door moulding refer to the same physical element (the casing around your door), but "moulding design" specifically focuses on the aesthetic and visual aspects: the profile shape, proportions, how it relates to other design elements, and the overall visual impact it creates. When you're thinking about design, you're concerned with how it looks and feels, not just what it's called.
Painted trim offers more flexibility for creating contrast or seamless looks with walls, and it works across nearly all design styles from traditional to modern. Stained trim showcases natural wood grain and creates warmth, working beautifully in craftsman, traditional, and rustic designs. In Florida, painted trim is more forgiving with climate-related wood movement since small gaps are easier to fill and touch up than on stained surfaces.
You can mix profiles intentionally for specific design effects, but it requires careful planning. For example, using simpler door casing with more detailed crown molding can work if proportions are balanced. However, mixing profiles randomly usually creates visual confusion. The safest approach is keeping door and window trim consistent, with baseboards and crown molding either matching or having a clear proportional relationship.
For standard 8-foot ceilings common in Central Florida homes, 2.5 to 3.5 inch trim width typically creates the best proportions. This provides enough presence to frame doors without overwhelming the space. If you have taller ceilings (9 feet or higher), you can increase to 3.5 to 5 inches for better visual balance.
Trim design impacts spatial perception through color contrast, width, and profile complexity. Light-colored trim matching walls makes spaces feel larger by minimizing visual boundaries. Dark contrasting trim creates definition that can make rooms feel cozier. Wide, substantial trim adds character but can make small spaces feel more closed in, while narrower profiles keep spaces feeling open.
Your interior and exterior door trim should relate to each other but don't need to match exactly. Exterior trim typically uses different materials (for weather resistance) and often has simpler profiles due to exposure. The key is maintaining stylistic consistency. A modern home shouldn't have Victorian exterior trim with minimalist interior trim. Keep the overall aesthetic cohesive even when specific profiles differ.
When you have doors of different heights in the same space (common when mixing standard 6'8" doors with taller 8-foot doors), keep the trim profile and width consistent. The visual consistency of the trim style matters more than the varying heights. Some designers add a horizontal trim piece above shorter doors to align heights visually, though this works better in traditional styles than modern ones.
